


Jason Cutchin
Call: (804) 691-2104
BEDS4
BATHS2 full
SQUARE FEET2,933
MLS#2602544
STATUSActive
PROPERTY TYPEResidential - Single Family
SUBDIVISIONMansion Place
Property Description
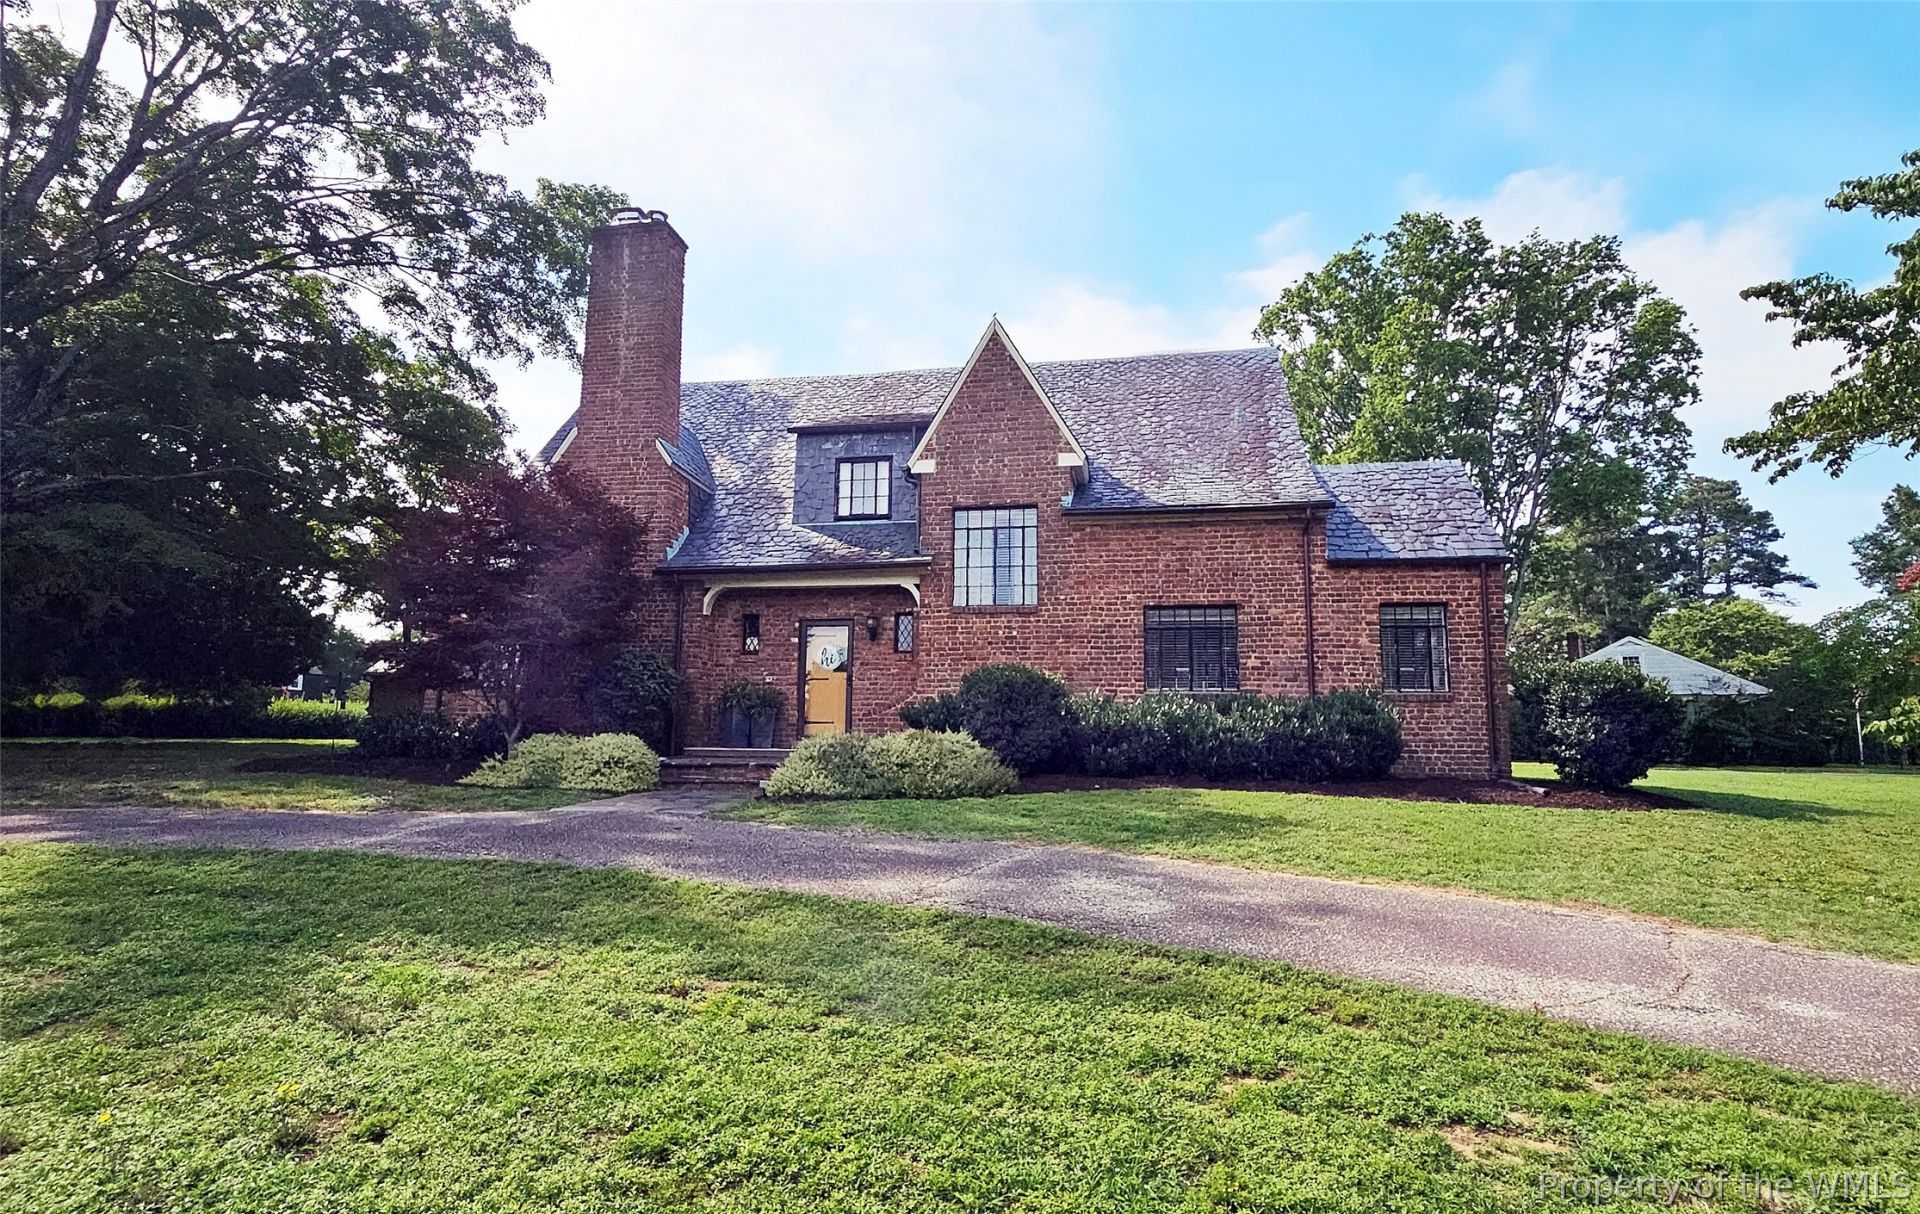
PAY ATTENTION PRICE REDUCTION ALERT- Buyer Opportunity!!! Ready for a home upgrade with flexible living space, almost acre setting, enduring character, and sought after Mansion Hills neighborhood? Welcome Home to 617 Mansion Drive! Rare opportunity to purchase this charming updated brick Tudor Cape in prestigious Mansion Hills and close to the river. Nostalgia can be a powerful blueprint. A vivid map that can influence anything from architectural style to materials and location. This is what pulled these sellers to purchase this firmly built home with 2,933 feet of living space, mature acre treed setting. Brickwork, slate roof and copper gutters (on detached garage too), beautiful hardwood floors, high ceilings add to the unique architectural home style. Privately tucked away in a 1 acre (+-) park like setting with mature trees, fruit trees, and privacy shrubs and allowing plenty of room for Virginia toys and outside activities! Configured as true main floor living with the Primary bedroom and ceramic bath on main level! The flow from the formal entry Large Foyer exclusive of the living and dining room that are contiguous to the everyday living of the kitchen. Easy cook updated kitchen features large island, stainless steel appliances, soft surface countertops. Separate from the kitchen & adjacent to the living area, the formal dining room provides ample room for gathering with family and friends. The comfortable living room is designed for unifying and lounging - is extra cozy because of the gas fireplace. Enjoy a quiet morning coffee and book reading in the main floor Study and a Sunroom is also a perfect office space with sturdy built-in shelving! Upstairs has a flexible loft area, full remodeled bath, 2 lofty-sized bedrooms and another primary bedroom (perfect for an in-law). Partially finished basement level provides more flex space as man cave with workshop, wine cellar t tap room, game room for tweens adding bonus living space! Both front & back entrance have paved circular driveways. Detached garage also has extra paved parking area. Venture between the home back entrance and detached garage with a paved slate walkway and a grassy play area - bring your gas fire pit for relaxation and star gazing with comfy chairs. Plenty of room for a pool too! Just minutes from I-295 and Fort Lee! Lot size and mature private settings like this on less traveled street are not on the market often. Come preview and make this home yours!
Property Features
Property Type: Residential - Single Family
Basement: Crawl Space, Partial, Partially Finished
Cooling: Central Air
Fireplaces: 1
Garage: 2
Heating: Electric, Hot Water, Natural Gas
Home Style: Cape Cod, Tudor
Lot Size: 0.97 Acres
Roof Type: Slate
Stories: 1.0
Taxes: $5,618
Year Built: 1940
Amenities
Bookcases
Built-in Features
Ceiling Fan(s)
Separate/Formal Dining Room
High Ceilings
Jetted Tub
Kitchen Island
Loft
Solid Surface Counters
Walk-In Closet(s)
Air Filtration
Workshop
Porch
Paved Driveway
Feature Descriptions
Appliances: Built-In Oven, Dryer, Dishwasher, Gas Cooking, Microwave, Refrigerator, Washer
Days on Site: 49
Exclusions: Refrigerator in garage
Exterior: Brick, Block, Plaster
Fireplace: Gas
Flooring: Laminate, Tile, Wood
Laundry: Washer Hookup, Dryer Hookup
Parcel#: 057-0040
Parking: Circular Driveway, Driveway, Detached, Garage, Off Street, Paved, On Street
Parking Notes: Circular Driveway, Driveway, Detached, Garage, Off Str
Patio/Porch: Front Porch, Porch
Pets Allowed: Yes
Sewer: Community/Coop Sewer
Water: Public
Room Sizes
Bonus Room: 29.0 x 15.0 Level - Basement
Sunroom: 9.0 x 7.0 Level - First
Bonus Room: 29.0 x 20.0 Level - Basement
Dining Room: 14.0 x 11.0 Level - First
Office: 12.0 x 10.0 Level - First
Living Room: 20.0 x 15.0 Level - First
Foyer: 15.0 x 15.0 Level - First
Kitchen: 15.0 x 14.0 Level - First
Bedroom 4: 16.0 x 15.0 Level - Second
Bedroom 3: 16.0 x 14.0 Level - Second
Primary Bedroom: 16.0 x 20.0 Level - Second
Primary Bedroom: 17.0 x 12.0 Level - First
Local Schools
High School: Hopewell
Middle School: Carter G. Woodson
Elementary School: Copeland
Listed By / Shown By
Listed By
Agency Name: Wen Saunders Real Estate, LLC
Agency Phone: (757) 778-3844
Shown By
Agent Name: Jason Cutchin
Agent Phone: (804) 691-2104
Agency Title: Napier Realtors ERA

Estimate Your Payment
Estimated Payment
$ 1,726.66 per month $1,112.67 Principal & Interest $468.17 Property Tax $145.82 Homeowner's InsuranceChange Payment Information

Jason Cutchin
Office: (804) 524-9001
Cell: (804) 691-2104
Email Me
Tri-Cities Office
Main Phone: (804) 524-9001
4720 Puddledock Suite 110
Prince George, VA 23875
4720 Puddledock Suite 110
Prince George, VA 23875

©2025 Napier ERA Realtors Inc., dba. All rights reserved.
ERA® and the ERA logo are registered service marks owned by ERA Franchise Systems LLC. Napier Realtors ERA fully supports the principles of the Fair Housing Act and the Equal Opportunity Act. Each franchise is independently owned and operated. Any services or products provided by independently owned and operated franchises are not provided by, affiliated with or related to ERA Franchise Systems LLC nor any of its affiliated companies.
Privacy Policy / DMCA Notice / ADA Accessibility


This site is hosted, designed and copyright
© 1994 - 2026 by
Delta Media Group, Inc. -- Patent Pending --
Agency License Information: A licensed real estate firm in the state of Virginia.