


Jason Cutchin
Call: (804) 691-2104
BEDS4
BATHS2 full 1 partial
SQUARE FEET2,502
MLS#2602993
STATUSActive
PROPERTY TYPEResidential - Single Family
SUBDIVISIONMallard Hill
Property Description
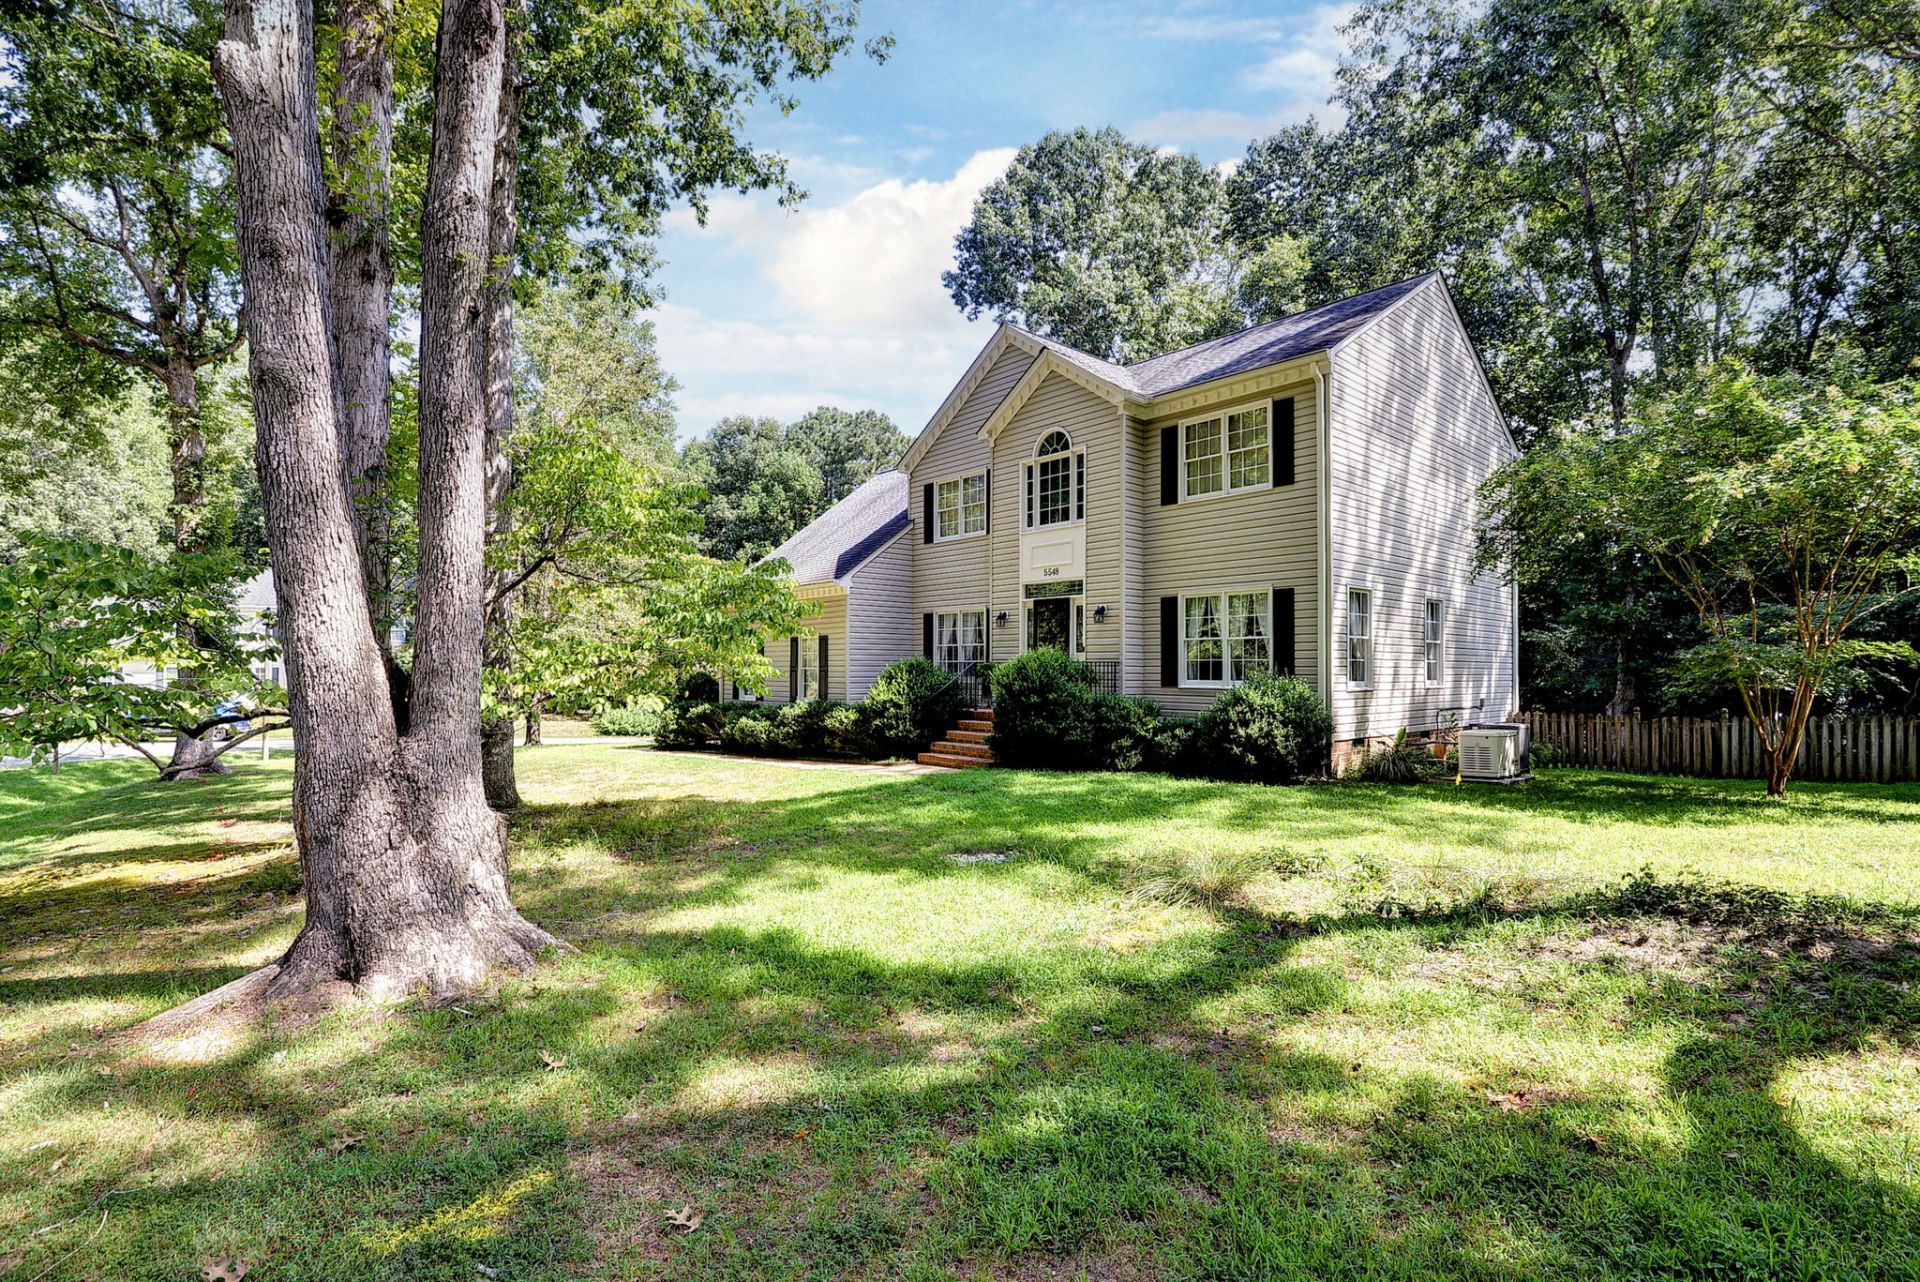
Beautiful former model built by C R MCellen, .493 acres, 2502 Sq Ft. 4 bedrooms, 2.5 baths, including den/office, formal LR& DR has bay windows & trey ceiling, 5 steps down to sunken family room, airy, bright, lots of sunlight w/gas fireplace, opens up to rear deck (14' by 16') & patio has been grouted & leveled, through new French doors. Overlooking spacious woodsy yard in park like setting, has wrap around wooden fence. Kitchen has granite counter tops including island, eat-in kitchen, abundant cabinetry on first floor. Rich rose mahogany floors (3/4 inch board thickness) on first level. 2nd level has spacious primary suite, features trey ceilings, 2 walk-in closets, 2 access attics for storage, private bath w/jetted tub, separate shower, and ceramic tiles. The 3 additional bedrooms share a bath and provide comfortable accommodations. Carpet on 2nd level, laundry shoot, generator for whole house, out door lighting w/automatic, sensor and spotlight, new culvert left of driveway, ring door bell and extra camera on driveway, water system has been capped, encapsulated crawl space with humidifier, new gutters. All appliances convey.
Property Features
Property Type: Residential - Single Family
Basement: Crawl Space
Cooling: Central Air
Fireplaces: 1
Garage: 2 car attached
Heating: Forced Air, Natural Gas
Home Style: Colonial, Two Story
Lot Size: 0.49 Acres
Roof Type: Composition
Stories: 2.0
Taxes: $3,647
Year Built: 1997
Amenities
Attic
Bay Window
Tray Ceiling(s)
Ceiling Fan(s)
Cathedral Ceiling(s)
Dining Area
Separate/Formal Dining Room
Double Vanity
Eat-in Kitchen
French Door(s)/Atrium Door(s)
Granite Counters
High Ceilings
Jetted Tub
Kitchen Island
Pantry
Recessed Lighting
Walk-In Closet(s)
Window Treatments
Deck
Sprinkler/Irrigation
Lighting
Patio
Paved Driveway
Feature Descriptions
Appliances: Dryer, Dishwasher, Exhaust Fan, Disposal, Gas Water Heater, Ice Maker, Microwave, Range, Refrigerator, Washer, Humidifier
Days on Site: 3
Door Features: French Doors
Exterior: Aluminum Siding, Brick, Block, Drywall, Frame, Vinyl Si
Fencing: Back Yard, Full, Privacy, Wood
Fireplace: Gas, Vented
Flooring: Carpet, Tile, Wood
HOA Fee: 13/ Monthly
Laundry: Washer Hookup, Dryer Hookup
Other Equipment: Generator
Parcel#: 31-4-06-0-0024
Parking: Attached, Direct Access, Driveway, Garage, Garage Door Opener, Paved, Two Spaces
Parking Notes: Attached, Direct Access, Driveway, Garage, Garage Door
Patio/Porch: Deck, Front Porch, Patio, Stoop
Pets Allowed: Yes
Security: Security System, Smoke Detector(s)
Sewer: Public Sewer
Water: Public
Window: Palladian Window(s), Screens, Window Treatments
Local Schools
High School: Lafayette
Middle School: Lois S Hornsby
Elementary School: J Blaine Blayton
Listed By / Shown By
Listed By
Agency Name: RE/MAX Capital
Agency Phone: (757) 564-1557
Shown By
Agent Name: Jason Cutchin
Agent Phone: (804) 691-2104
Agency Title: Napier Realtors ERA

Estimate Your Payment
Estimated Payment
$ 1,786.57 per month $1,310.86 Principal & Interest $303.92 Property Tax $171.79 Homeowner's InsuranceChange Payment Information

Jason Cutchin
Office: (804) 524-9001
Cell: (804) 691-2104
Email Me
Tri-Cities Office
Main Phone: (804) 524-9001
4720 Puddledock Suite 110
Prince George, VA 23875
4720 Puddledock Suite 110
Prince George, VA 23875

©2025 Napier ERA Realtors Inc., dba. All rights reserved.
ERA® and the ERA logo are registered service marks owned by ERA Franchise Systems LLC. Napier Realtors ERA fully supports the principles of the Fair Housing Act and the Equal Opportunity Act. Each franchise is independently owned and operated. Any services or products provided by independently owned and operated franchises are not provided by, affiliated with or related to ERA Franchise Systems LLC nor any of its affiliated companies.
Privacy Policy / DMCA Notice / ADA Accessibility


This site is hosted, designed and copyright
© 1994 - 2026 by
Delta Media Group, Inc. -- Patent Pending --
Agency License Information: A licensed real estate firm in the state of Virginia.