


Jason Cutchin
Call: (804) 691-2104
BEDS3
BATHS3 full
SQUARE FEET3,564
MLS#2603108
STATUSActive
PROPERTY TYPEResidential - Single Family
SUBDIVISIONColonial Heritage
Property Description
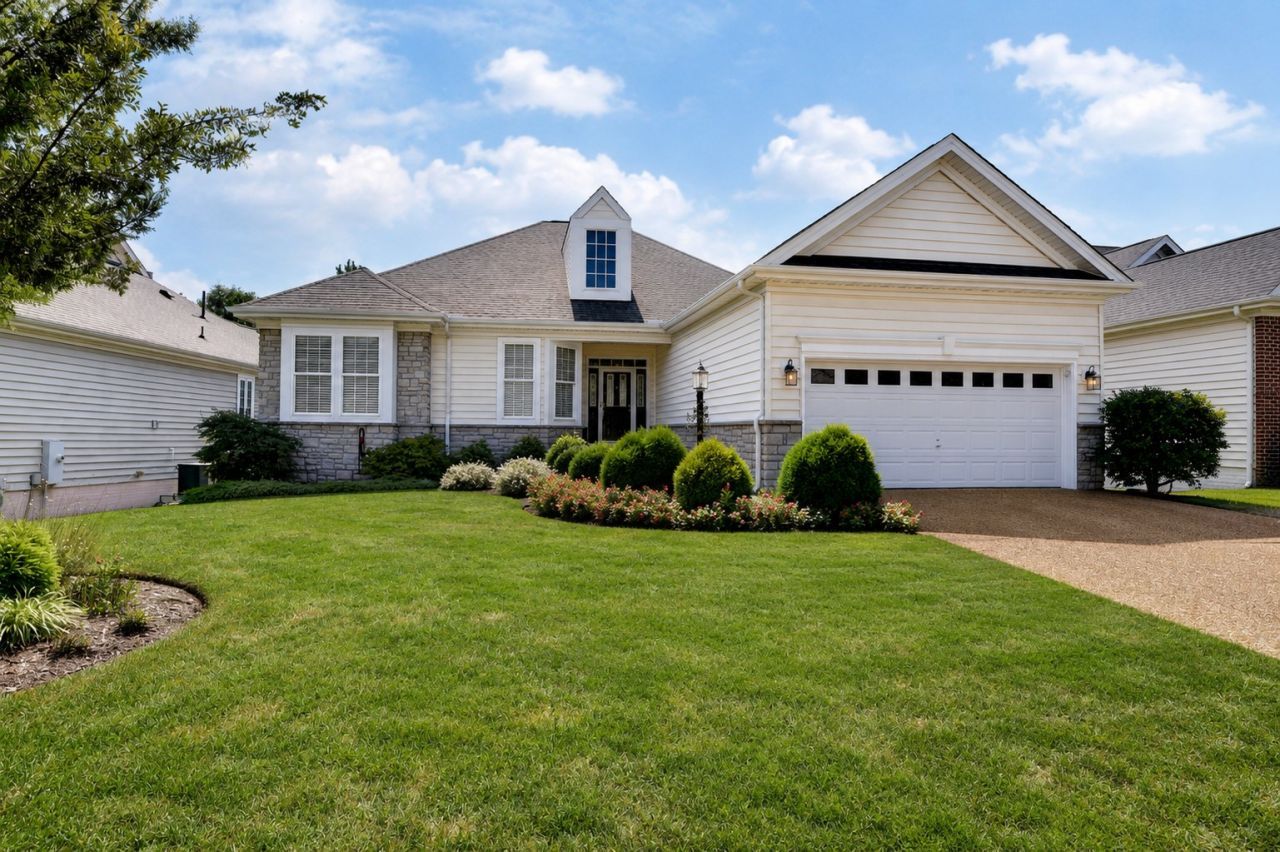
Beautifully updated and impeccably appointed, this exceptional Tigerlily I offers 3,564 sq ft of sophisticated living space. The main level features two bedrooms, including a luxurious primary suite with hardwood floors, beautifully renovated bath with heated tile flooring, and custom walk-in closet. The impressive Family Room showcases cathedral ceilings, gas fireplace, and custom cabinetry with built-in Miele coffee maker and U-Line wine fridge. The spacious kitchen features abundant cabinetry, double ovens, gas cooktop, pantry, quartz countertops, and tile backsplash. A sun-filled tiled sunroom with plantation shutters opens to an extraordinary screened porch with Trex decking and seasonal golf views. The lower level offers a third bedroom, expansive flex/media room, heated & cooled workshop, and abundant storage. A private office and extensive upgrades throughout complete this truly exceptional home.
Property Features
Property Type: Residential - Single Family
Basement: Full, Heated, Interior Entry, Partially Finished, Walk-Out Access, Sump Pump
Cooling: Central Air, Heat Pump, Zoned
Fireplaces: 1
Garage: 2 car attached
Heating: Electric, Forced Air, Heat Pump, Natural Gas, Zoned
Home Style: Transitional
Lot Size: 0.19 Acres
Roof Type: Asphalt, Composition, Shingle
Stories: 1.0
Taxes: $4,634
Year Built: 2007
Amenities
Bookcases
Built-in Features
Ceiling Fan(s)
Cathedral Ceiling(s)
Dining Area
Separate/Formal Dining Room
Double Vanity
Eat-in Kitchen
French Door(s)/Atrium Door(s)
Granite Counters
High Ceilings
Kitchen Island
Pantry
Recessed Lighting
Skylights
Walk-In Closet(s)
Window Treatments
Workshop
Enclosed Porch
Sprinkler/Irrigation
Porch
Paved Driveway
Feature Descriptions
Accessibility: Accessibility Features, Accessible Full Bath, Accessible Bedroom, Grab Bars, Accessible Kitchen
Appliances: Double Oven, Dryer, Dishwasher, Exhaust Fan, Electric Water Heater, Gas Cooking, Disposal, Microwave, Refrigerator, Wine Cooler, Water Heater, Water Purifier, Washer
Association Amenities: Management
Community Features: Common Grounds/Area, Clubhouse, Fitness, Golf, Gated, Lake, Pond, Pool, Putting Green, Tennis Court(s), Trails/Paths
Days on Site: 3
Door Features: French Doors, Insulated Doors
Exterior: Drywall, Frame, Vinyl Siding
Fireplace: Gas
Flooring: Carpet, Tile, Wood
HOA Fee: 335/ Monthly
Laundry: Washer Hookup, Dryer Hookup
Parcel#: 23-4-15-0-0030
Parking: Attached, Direct Access, Driveway, Garage, Garage Door Opener, Paved
Parking Notes: Attached, Direct Access, Driveway, Garage, Garage Door
Patio/Porch: Rear Porch, Porch, Screened
Pool: None, Community
Security: Gated Community, Smoke Detector(s), Security Guard
Sewer: Public Sewer
Spa: Community
Swimming Pool: Yes
Water: Public
Window: Skylight(s), Thermal Windows, Window Treatments
Local Schools
High School: Warhill
Middle School: Toano
Elementary School: Norge
Listed By / Shown By
Listed By
Agency Name: Liz Moore & Associates - WBG/DP
Agency Phone: (757) 645-4106
Shown By
Agent Name: Jason Cutchin
Agent Phone: (804) 691-2104
Agency Title: Napier Realtors ERA

Estimate Your Payment
Estimated Payment
$ 1,959.44 per month $1,390.98 Principal & Interest $386.17 Property Tax $182.29 Homeowner's InsuranceChange Payment Information

Jason Cutchin
Office: (804) 524-9001
Cell: (804) 691-2104
Email Me
Tri-Cities Office
Main Phone: (804) 524-9001
4720 Puddledock Suite 110
Prince George, VA 23875
4720 Puddledock Suite 110
Prince George, VA 23875

©2025 Napier ERA Realtors Inc., dba. All rights reserved.
ERA® and the ERA logo are registered service marks owned by ERA Franchise Systems LLC. Napier Realtors ERA fully supports the principles of the Fair Housing Act and the Equal Opportunity Act. Each franchise is independently owned and operated. Any services or products provided by independently owned and operated franchises are not provided by, affiliated with or related to ERA Franchise Systems LLC nor any of its affiliated companies.
Privacy Policy / DMCA Notice / ADA Accessibility


This site is hosted, designed and copyright
© 1994 - 2026 by
Delta Media Group, Inc. -- Patent Pending --
Agency License Information: A licensed real estate firm in the state of Virginia.