


Jason Cutchin
Call: (804) 691-2104
BEDS4
BATHS4 full 1 partial
SQUARE FEET4,234
MLS#2603138
STATUSActive
PROPERTY TYPEResidential - Single Family
SUBDIVISIONKingsmill
Property Description
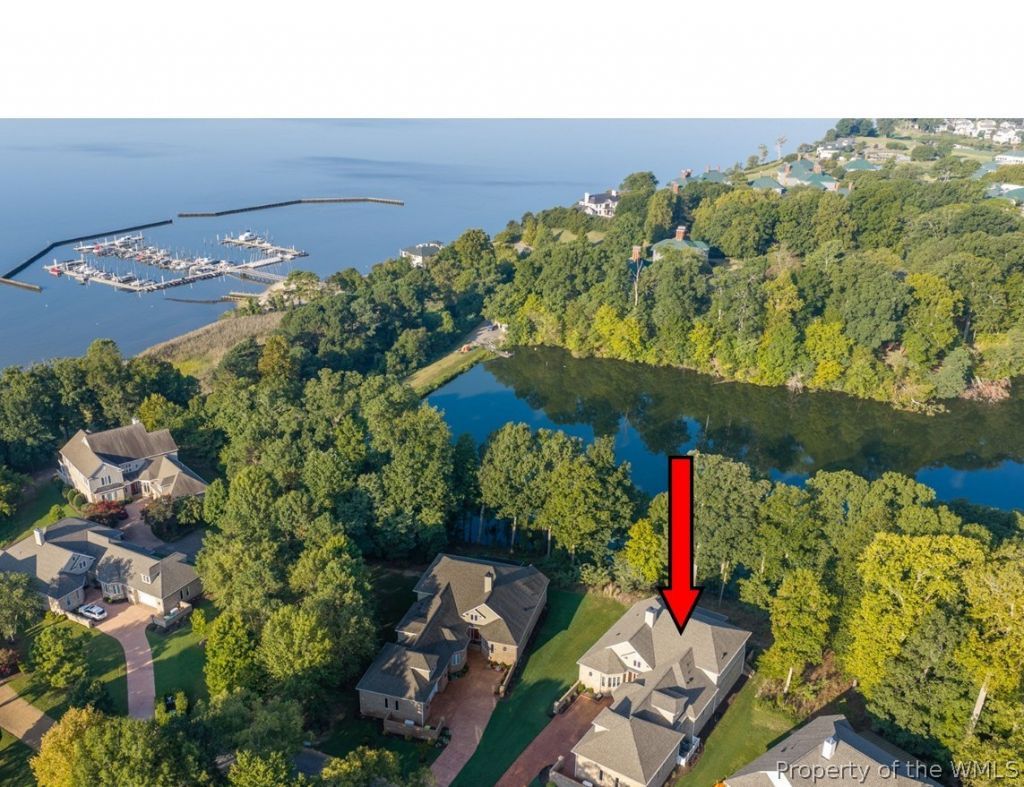
Welcome to 422 Rivers Edge, where carefree living meets unparalleled luxury. This remarkable single-family home includes placid water views, outstanding sunsets, and a buffer tree line ensuring your privacy while inside you enjoy the finest finishes and fixtures throughout. As you step inside, you'll be greeted by soaring vaulted ceilings and an abundance of natural light that creates an inviting atmosphere. The spacious great room welcomes all, while the chefâ??s kitchen, expertly designed in white and accented with top-of-the-line Viking appliances, becomes the heart of the home. Featuring quartz countertops, custom cabinetry, and a large center island with breakfast bar, itâ??s a true cook's delight. But wait until you see the hidden gem: a walk-in pantry, cleverly disguised behind cabinet-style double doors, comes complete with a farmerâ??s sink, a disposal, a refrigerator, generous counter space, and wall-to-wall shelving for all your culinary needs. Hosting formal gatherings or casual get-togethers is effortless with this well-appointed kitchen, which flows seamlessly into the open dining area and the adjoining built-in bar nook. The cozy family room and spacious screened porch provide additional space for relaxation, while the rear deck offers stunning views of a natural treed buffer. The main living area has been thoughtfully designed to satisfy even the most discerning homeowner. The luxurious first-floor primary suite features a phenomenal bathroom with a walk-in shower, dual vanities, a freestanding tub, and a spacious, customized walk-in closet. Two additional en-suite bedrooms, a hobby room, a beautifully crafted laundry room, and an oversized two-car garage round out the first floor. Upstairs, a private retreat awaits with an additional family room/den, a comfortable en-suite bedroom with walk-in closet, and generous attic space. With an open flow and flexible living options, this home is designed to accommodate your lifestyle. Nestled in the award-winning resort community of Kingsmill on the James, you'll relish in a superbly carefree lifestyle.
Property Features
Property Type: Residential - Single Family
Basement: Crawl Space
Cooling: Central Air, Heat Pump, Zoned
Fireplaces: 1
Garage: 2 car attached
Heating: Forced Air, Natural Gas, Zoned
Home Style: Contemporary/Modern, Transitional
Lot Size: 0.22 Acres
Roof Type: Asphalt, Shingle
Stories: 1.0
Taxes: $12,613
Year Built: 2024
Amenities
Attic
Wet Bar
Bookcases
Built-in Features
Butler's Pantry
Bay Window
Ceiling Fan(s)
Separate/Formal Dining Room
Double Vanity
Eat-in Kitchen
Granite Counters
Garden Tub/Roman Tub
High Ceilings
In-Law Floorplan
Kitchen Island
Pantry
Recessed Lighting
Solid Surface Counters
Walk-In Closet(s)
Built In Shower Chair
Programmable Thermostat
Deck
Enclosed Porch
Sprinkler/Irrigation
Lighting
Feature Descriptions
Accessibility: Accessibility Features, Low Threshold Shower
Appliances: Dryer, Dishwasher, Exhaust Fan, Gas Cooking, Disposal, Gas Water Heater, Microwave, Range, Refrigerator, Range Hood, Stove, Water Softener, Wine Cooler, Water Heater, Water Purifier, Washer
Association Amenities: Management
Community Features: Basketball Court, Beach, Boat Facilities, Common Grounds/Area, Clubhouse, Community Pool, Dock, Fitness, Golf, Gated, Lake, Marina, Maintained Community, Playground, Park, Pond, Pool, Putting Green, Sports Field, Tennis Court(s), Trails/Paths
Door Features: Insulated Doors, Storm Door(s)
Exterior: Brick, Drywall, Frame
Fireplace: Gas, Vented
Flooring: Tile, Wood
HOA Fee: 747/ Monthly
Other Equipment: Generator
Parcel#: 50-4-20-0-0009A
Parking: Attached, Garage, Garage Door Opener, Oversized, Garage Faces Rear, Garage Faces Side, Boat, RV Access/Parking
Parking Notes: Attached, Garage, Garage Door Opener, Oversized, Garag
Patio/Porch: Deck, Porch, Screened
Pool: None, Community
Security: Security System, Gated Community, Smoke Detector(s), Security Guard
Sewer: Public Sewer
Spa: Community
Swimming Pool: Yes
Water: Public
Window: Thermal Windows
Local Schools
High School: Jamestown
Middle School: Berkeley
Elementary School: James River
Listed By / Shown By
Listed By
Agency Name: Long & Foster Real Estate, Inc.
Agency Phone: (757) 229-4400
Shown By
Agent Name: Jason Cutchin
Agent Phone: (804) 691-2104
Agency Title: Napier Realtors ERA

Estimate Your Payment
Estimated Payment
$ 7,218.30 per month $5,452.64 Principal & Interest $1,051.08 Property Tax $714.58 Homeowner's InsuranceChange Payment Information

Jason Cutchin
Office: (804) 524-9001
Cell: (804) 691-2104
Email Me
Tri-Cities Office
Main Phone: (804) 524-9001
4720 Puddledock Suite 110
Prince George, VA 23875
4720 Puddledock Suite 110
Prince George, VA 23875

©2025 Napier ERA Realtors Inc., dba. All rights reserved.
ERA® and the ERA logo are registered service marks owned by ERA Franchise Systems LLC. Napier Realtors ERA fully supports the principles of the Fair Housing Act and the Equal Opportunity Act. Each franchise is independently owned and operated. Any services or products provided by independently owned and operated franchises are not provided by, affiliated with or related to ERA Franchise Systems LLC nor any of its affiliated companies.
Privacy Policy / DMCA Notice / ADA Accessibility


This site is hosted, designed and copyright
© 1994 - 2026 by
Delta Media Group, Inc. -- Patent Pending --
Agency License Information: A licensed real estate firm in the state of Virginia.